A refined interior detail
A regular cellular pattern and clean lines bring a considered finish to your room, whether the partition stands out or blends into the decor.

D’cent Roof Solutions Pvt. Ltd. offers innovative roofing solutions designed to enhance comfort, style, and functionality for residential and commercial spaces.
Define a private corner, soften the light and give your room a considered finish. Discover a cellular system planned around the way you live and work.
Discuss Your Project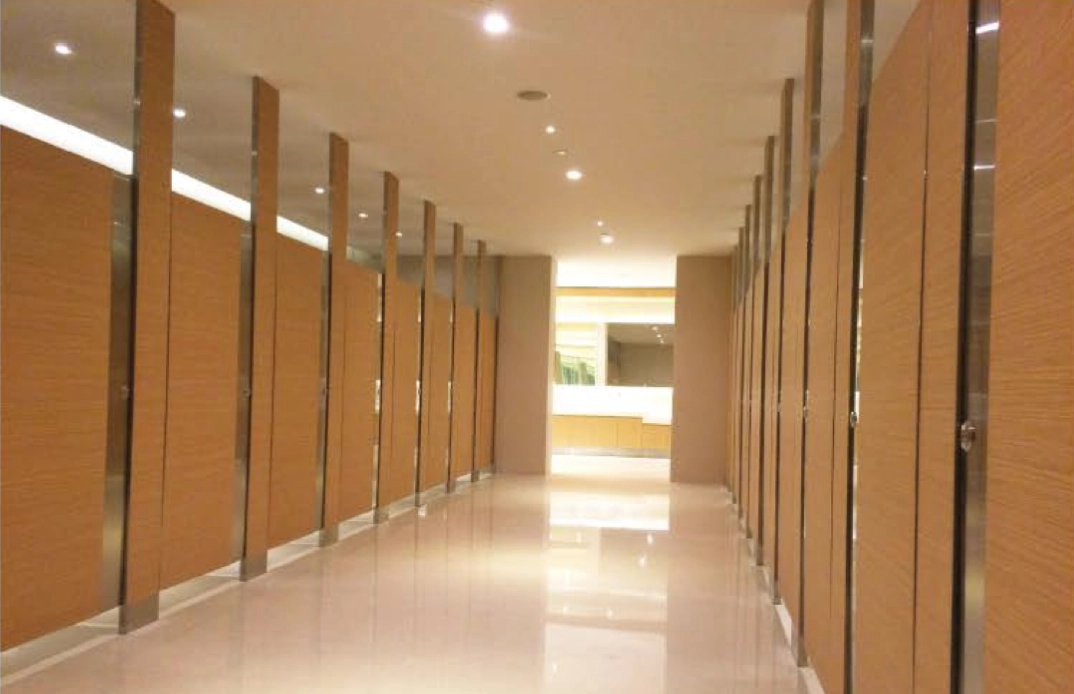
A little more privacy.
A new way to use your space.
The honeycomb system brings a distinctive cellular structure to interior screening and separation. Use it to introduce visual privacy, manage light at an opening or give different areas of a room a clearer purpose.
Its folded appearance sits naturally within modern interiors. With a configuration and finish chosen around your space, the system balances everyday operation with a coordinated architectural detail.
From the way light enters a room to the way an opening is used, the details shape the experience of your space.
A regular cellular pattern and clean lines bring a considered finish to your room, whether the partition stands out or blends into the decor.
Explore light-filtering and blackout materials to suit the room. The selected fabric and fit determine how much light and visibility pass through.
For window applications, air pockets within a cellular covering can help limit heat transfer. The benefit depends on the material and installation.
Choose an opening arrangement that suits the room and the people using it, keeping privacy and access convenient throughout the day.
A coordinated frame, infill and operating components form a complete system, with the layout considered around everyday opening and closing.
Discuss colours, textures and dimensions that complement your interior. Select a finish and configuration around the character of your space.
Choose the balance of daylight and seclusion that fits the room. The material, finish and installation all play a part in how the completed system feels.
Soften incoming daylight while introducing a screen between adjoining spaces.
Discuss a more opaque finish for spaces where reducing incoming light is a priority.
Coordinate the partition with your walls, furniture and other interior finishes.
Match the system to your opening, access requirements and the way you want to use the room.
01
A compact arrangement for an individual opening, planned to keep access straightforward and the surrounding space neatly resolved.
02
An arrangement for wider openings, bringing a coordinated pair of panels into the layout while keeping the overall appearance balanced.
03
Combine Honeycomb Partition and Pleated Mesh in one arrangement, bringing privacy and insect screening into a shared opening.
Explore honeycomb solutions for interior partitions, windows and door openings. We review the dimensions, intended use and site conditions to help plan a suitable installation.
Ask our team for cleaning and care guidance suited to your chosen material and finish, so maintenance becomes part of an easy routine.
Tell us about your space and what you have in mind. Our team will help you explore suitable solutions, understand your requirements and arrange a site inspection.
Leave your details and a brief description of the space you have in mind.